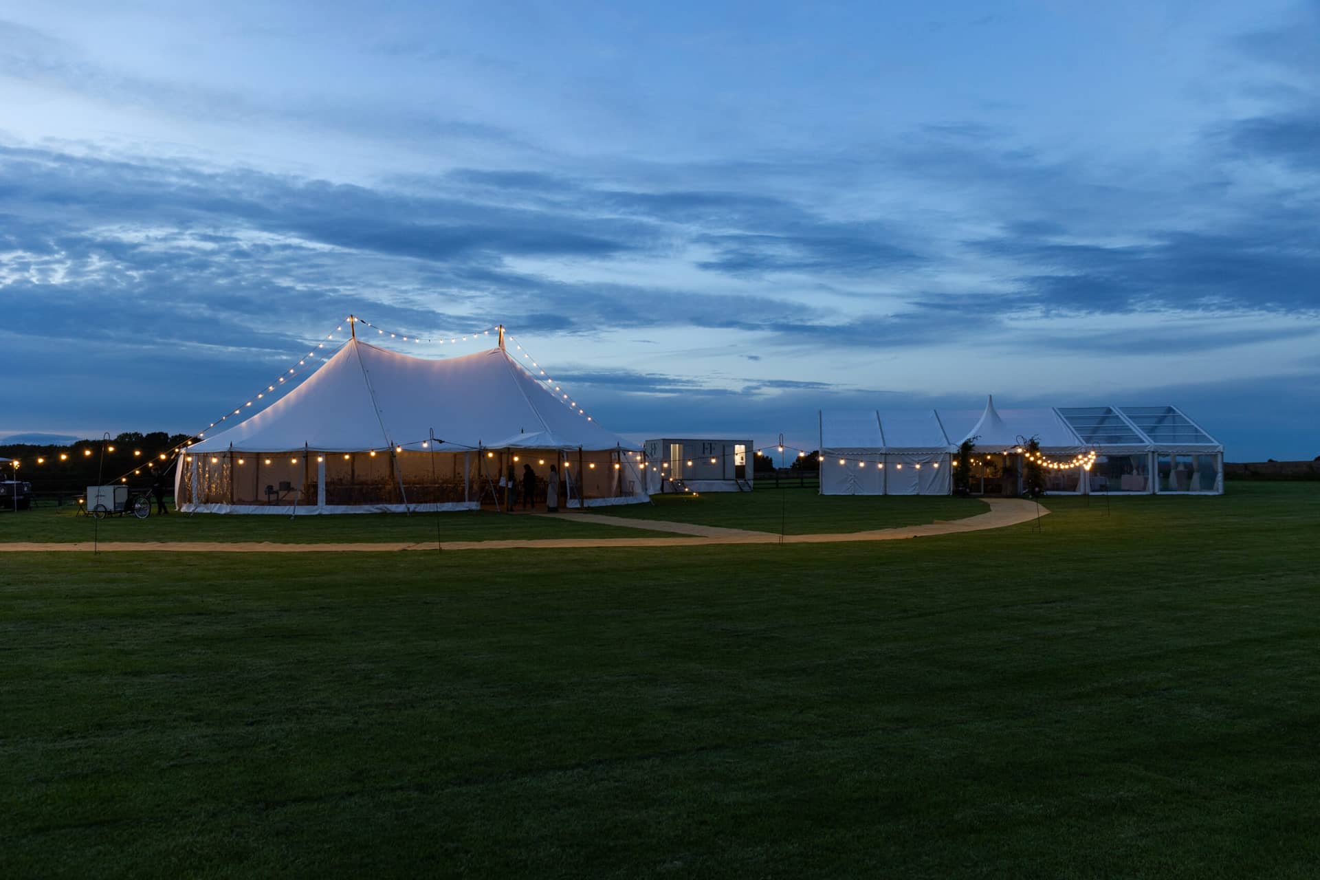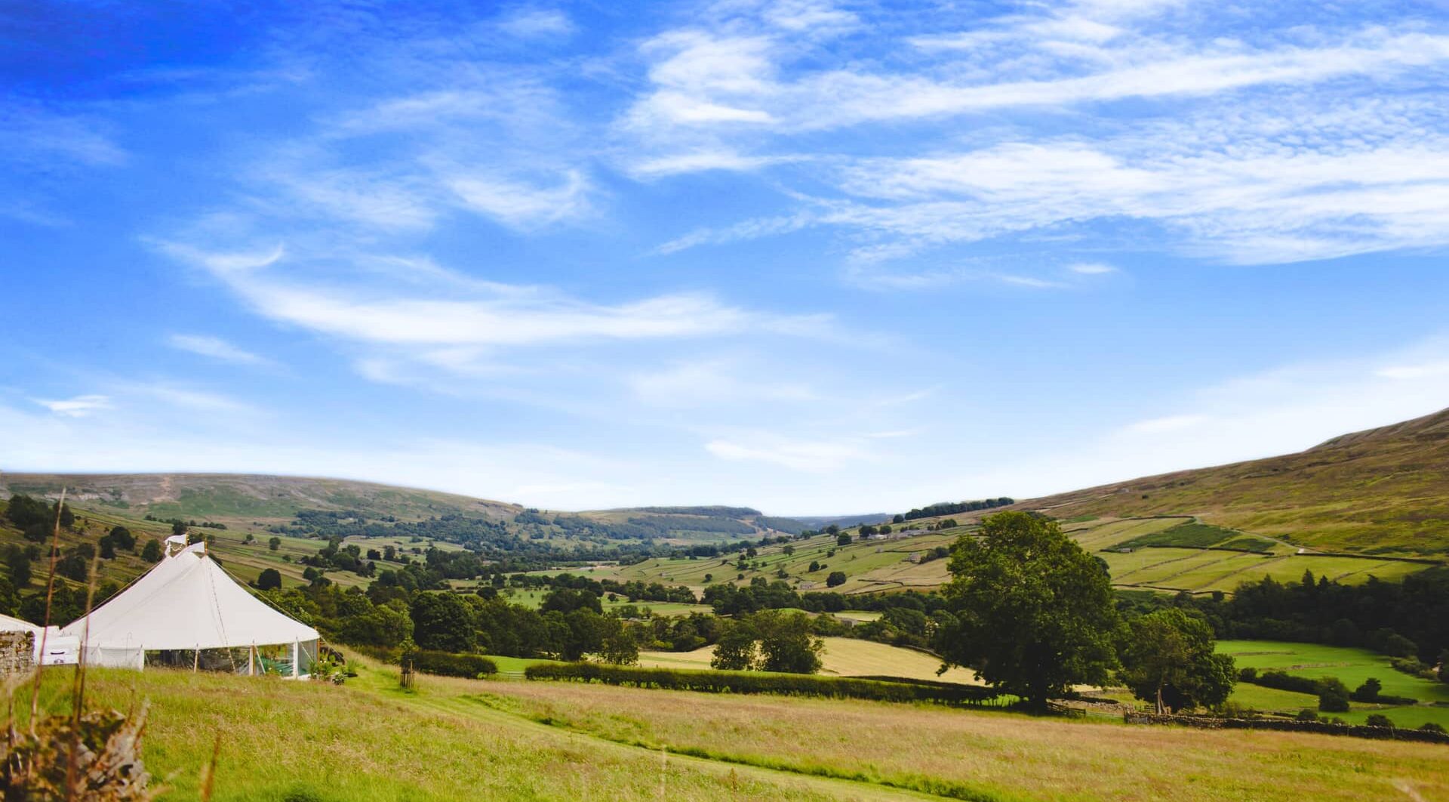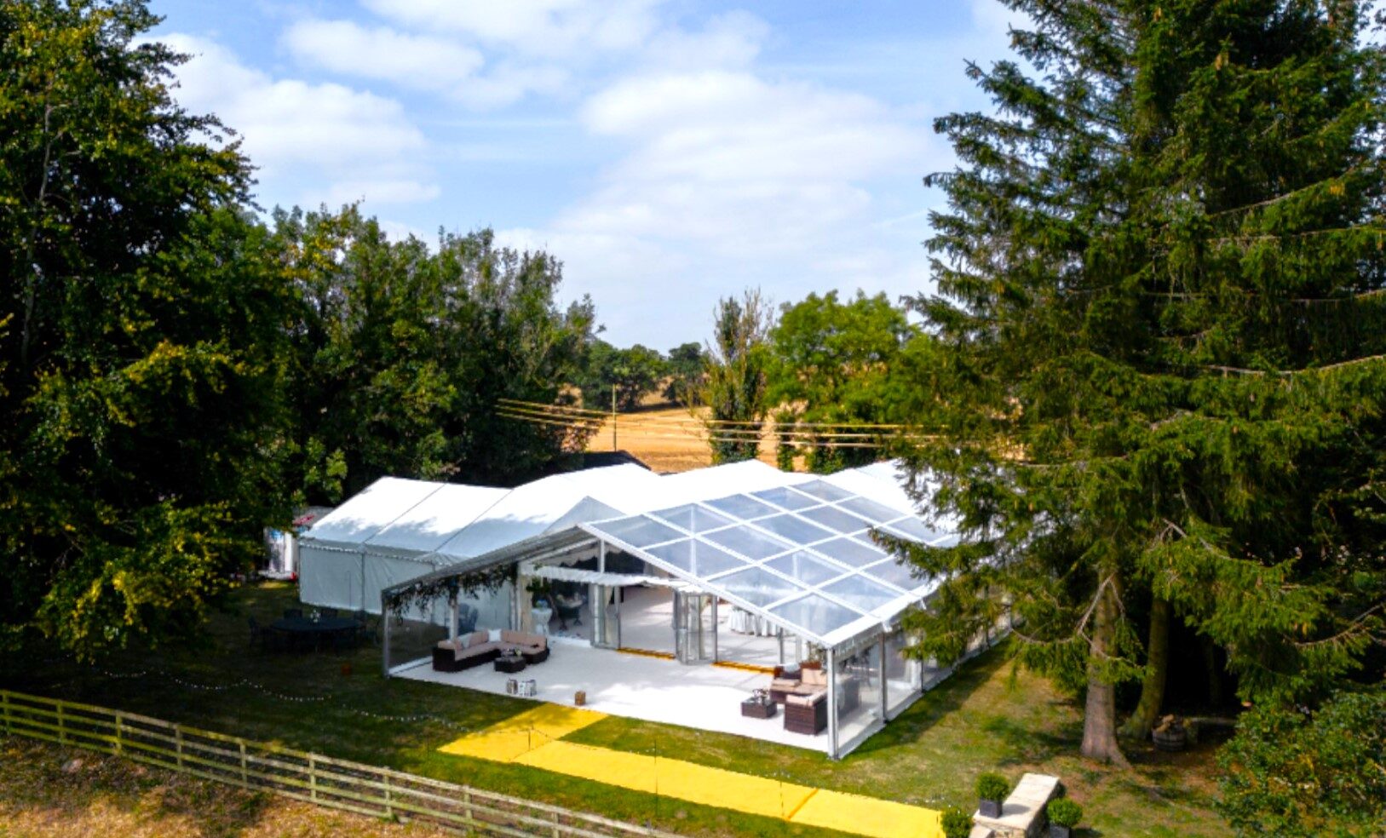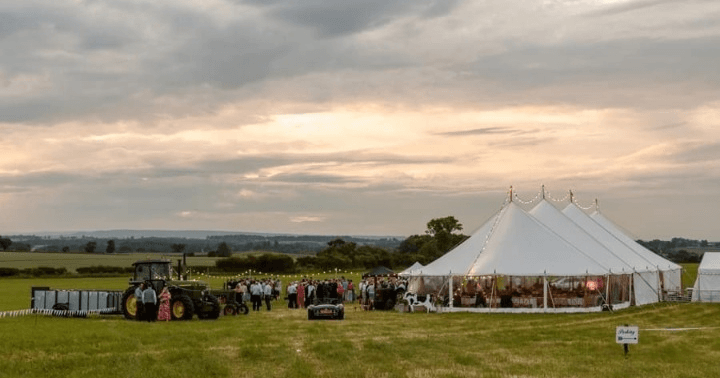
When couples start planning a marquee wedding in North Yorkshire, one of the first questions we are usually asked is: “How much space do we actually need?”
It sounds like a straightforward question. You have your guest numbers, so surely you just find a marquee big enough to accommodate everyone.
In reality, it isn’t quite that simple.
After years of building wedding marquees across North Yorkshire, we’ve learned that marquee space isn’t simply about the number of guests. The way you plan to dine, dance, relax, entertain and use the outdoor space can make just as much difference to the layout as your guest numbers.
Two weddings with exactly 120 guests can require very different amounts of space.
One couple might want everyone seated together for a formal wedding breakfast, followed by a dancefloor and evening entertainment.
Another might want a relaxed festival-style wedding with food trucks, sofas, informal seating, outdoor dining and plenty of room for people to move between the marquee and the garden.
Both weddings have 120 guests.
But they don’t necessarily need the same layout.
That’s why, when we talk to couples about marquee size, we don’t just ask how many people they are inviting.
We ask how they want those people to experience the day.
It’s not just about fitting everyone inside
One of the easiest mistakes to make when planning a marquee wedding is to think purely in terms of seats.
If you have 120 guests, you need somewhere for 120 people to sit.
But what else needs to happen inside the marquee?
You may need space for:
- Dining tables and chairs
- A dancefloor
- Entertainment or a DJ
- A bar
- A cake table
- A top table or other focal point
- Sofas and relaxed seating
- Guest circulation
- Space around tables for waiting staff
- A buffet or food service area
- A ceremony
- Additional furniture
- Doors and access points
And some weddings need much less internal catering space than others.
This is where the way you are planning your wedding becomes just as important as your guest numbers.
A recent wedding with 120 guests
We recently worked with a couple who were inviting around 120 guests to their wedding.
On paper, that sounds like a fairly straightforward marquee requirement.
But this wasn’t going to be a traditional formal wedding.
The couple wanted a festival-style atmosphere.
They were having food trucks providing the catering, rather than a traditional wedding caterer working from a catering tent. That immediately changed the way we needed to think about the available space.
Because there was no requirement for a separate catering tent, we didn’t need to allocate valuable marquee space to a traditional catering operation.
Instead, we could think about what would make the wedding work for the couple and their guests.
Creating space to enjoy the day
The couple wanted plenty of room for dancing, but they also wanted somewhere guests could relax away from the dancefloor.
So we incorporated a chill-out area with sofas and straw bales.
There was still sufficient space for dining, but the couple weren’t expecting every guest to sit down together at exactly the same time.
That suited the atmosphere they were trying to create.
It wasn’t about creating a formal dining room with 120 people sitting around tables.
It was about creating somewhere people could eat, drink, dance, relax and move around naturally.
We also created an outdoor seating area using straw bales outside the marquee.
This gave guests the option of taking their food outside and enjoying it al fresco, rather than assuming that every part of the wedding had to happen underneath the marquee.
And that is an important point.
The marquee doesn’t have to do everything.
Sometimes the best marquee layout is one that works with the space around it, rather than trying to fit absolutely everything underneath it.
For this wedding, the field and outdoor space became part of the overall guest experience.
The marquee provided shelter, dining, dancing and somewhere to relax, while the food trucks and outdoor seating helped create the festival atmosphere the couple wanted.
The result wasn’t simply a marquee that was big enough for 120 people, it was a layout that was designed around how those 120 people were actually going to spend their day.
Michael’s Golden Rule
When we are planning a marquee installation, Michael often looks at things slightly differently from someone seeing the event purely from a seating plan.
As our Operations Director, he has spent years looking at how a marquee will actually work once the furniture, flooring, lighting, entertainment and guests are all in place.
His golden rule is simple:
“Don’t plan your marquee around the number of chairs. Plan it around how you want your guests to experience the day.”
It sounds obvious, but it can make a huge difference.
A wedding isn’t a static room full of chairs.
People move, mingle, they queue for food, they head to the bar, they dance etc.
Good marquee planning allows for all of that.
What will your guests actually be doing?
When we discuss marquee space with a couple, one of the most useful things we can do is talk through the day itself.
Imagine the wedding from the moment your guests arrive.
Where will they go first?
Will they have drinks outside?
Will there be a welcome area?
Are they going to sit down for a formal meal?
Will everyone eat at the same time?
Is there a dancefloor?
Will you have a live band?
Will there be a DJ?
Do you want sofas or informal seating?
Will guests spend a lot of time outside?
Are you having food trucks?
Will there be a bar inside the marquee or somewhere separate?
Are you holding your ceremony in the marquee as well?
These questions can completely change the amount of space you need.
Formal dining weddings
For a more traditional wedding, dining may take up a significant proportion of the marquee.
You might want all of your guests seated together around round banqueting tables, followed by a dedicated dancefloor and entertainment area.
In this situation, the layout needs to accommodate not only the tables and chairs but also comfortable circulation around them.
Festival-style weddings
A festival-style wedding can be very different.
You may have food trucks outside, informal seating, straw bales, sofas, outdoor dining and guests moving between different areas throughout the day.
The marquee might still contain dining tables, but it doesn’t necessarily need to function as a traditional dining room.
Instead, the available space can be used to create different zones.
Weddings with live entertainment
Entertainment can also have a significant impact.
A DJ and dancefloor require a different amount and arrangement of space from a small acoustic musician.
A live band may require additional room for the musicians, equipment and access around the performance area.
These are the details worth discussing before the marquee size is decided.
Don’t forget the space around the marquee
One of the biggest advantages of a marquee wedding is that you aren’t restricted to a conventional four-walled venue.
Your garden, field, farm or private estate can become part of the event.
That can be particularly valuable in beautiful parts of North Yorkshire.
A marquee might sit within a garden overlooking the Yorkshire Dales, on a farm outside Northallerton, at a private estate near Ripon or within the countryside around Richmond or Harrogate.
The surrounding landscape can become part of the wedding rather than simply being something guests look at through the windows.
Outdoor seating, lawn games, food trucks, fire pits or informal areas can all help spread the experience beyond the marquee itself.
Of course, these things need to be considered alongside practical issues such as ground conditions, access, weather and lighting.
But the principle remains the same: Don’t automatically assume everything needs to happen inside the marquee.
What about the catering?
Catering is another major consideration.
A traditional wedding catering operation may require considerably more space than couples initially realise.
There can be preparation areas, equipment, service areas and staff access to consider.
That is very different from a wedding where food trucks are serving guests outside.
The 120-guest festival-style wedding we mentioned earlier is a good example.
Because the food trucks handled the catering externally, we didn’t need to dedicate a large area of the marquee to catering.
That space could instead contribute to the atmosphere the couple wanted.
This is why we don’t like giving couples a simple calculation based purely on guest numbers.
The same number of guests can create completely different space requirements depending on how you are feeding them.
Your furniture affects your space too
Furniture is another part of the equation.
Round banqueting tables create a different feel from trestle tables.
Sofas and lounge furniture create another type of space altogether.
Straw bales can provide relaxed seating without creating the same formal arrangement as rows of dining chairs.
And if you want a combination of dining, lounge seating and dancing, we need to think about how those areas interact.
This is where having a joined-up approach to marquee, flooring and furniture can make planning easier.
Rather than looking at each item separately, we can consider how everything will work together.
From Years in the Field
One thing years of building marquee weddings across North Yorkshire has taught us is that there isn’t one perfect layout for every wedding.
We’ve installed marquees in gardens, farms, fields, private estates and venues where the surrounding landscape becomes just as important as the marquee itself.
Every site is different.
Every couple has different priorities.
And every wedding has its own rhythm.
That’s why the conversations we have before an installation are so important.
The more we understand about what you are planning, the better we can help you use the space available.
Sometimes that means a larger marquee.
Sometimes it means changing the layout.
Sometimes it means moving an element outside.
And sometimes, as with the 120-guest festival-style wedding, it means realising that you don’t need a catering tent at all.
At Abracadabra Marquees & Events, we can work through those details with you and look at how the marquee, furniture, flooring and wider site can work together.
Whether you’re planning a wedding at home, on a farm or at a private estate in North Yorkshire, the aim isn’t simply to fit everyone inside.
It’s to create a space that feels right for the way you want to celebrate.
If you want a starting point for sizes and what is included, our marquee packages and prices set out the options at different guest numbers, and our wedding marquee hire page explains the difference between pole and framed marquees.
Marquee wedding space: frequently asked questions
How much marquee space do I need for 120 wedding guests?
There isn’t a single size that works for every 120-guest wedding. The amount of space required depends on your dining arrangements, dancefloor, entertainment, furniture, catering and how much of the wedding will take place outside.
Does a food truck mean I need a smaller marquee?
Not necessarily, but it can change how the space is used. If your food trucks are positioned outside, you may not need a separate catering area inside or a catering tent. That space can potentially be used for dancing, seating or other parts of your wedding.
Do I need space for a dancefloor?
If dancing is an important part of your wedding, yes. We recommend considering the dancefloor during the initial marquee planning rather than trying to add one after the dining layout has been decided.
Can I have sofas and informal seating inside a wedding marquee?
Absolutely. Lounge furniture, sofas and informal seating can work particularly well for relaxed or festival-style weddings. The important thing is to include them in the layout from the beginning.
Does everything have to be inside the marquee?
No. One of the advantages of a marquee wedding is being able to use the surrounding outdoor space. Depending on the location and weather, outdoor dining, food trucks, straw-bale seating and other areas can become part of the overall event.
Is marquee size based entirely on guest numbers?
No. Guest numbers are an important starting point, but the type of wedding you are planning is equally important. A formal 120-person wedding and a relaxed 120-person festival-style wedding may need very different layouts.
Can Abracadabra help me decide what size marquee I need?
Yes. We can discuss your guest numbers, the style of your wedding, catering, entertainment, furniture and the space available at your property or venue. Where appropriate, we can also arrange a site visit to understand how the marquee will work within the wider setting.